

Leave a Message

Thank you for your message. We will be in touch with you shortly.

3 Trinity CT
3 Trinity CT
3 Trinity CT
3 Trinity CT
3 Trinity CT
3 Trinity CT
3 Trinity CT
3 Trinity CT
3 Trinity CT
3 Trinity CT
3 Trinity CT
3 Trinity CT
3 Trinity CT
3 Trinity CT
3 Trinity CT
3 Trinity CT
3 Trinity CT
3 Trinity CT
3 Trinity CT
3 Trinity CT
3 Trinity CT
3 Trinity CT
3 Trinity CT
3 Trinity CT
3 Trinity CT
3 Trinity CT
3 Trinity CT
3 Trinity CT
3 Trinity CT
3 Trinity CT
3 Trinity CT
3 Trinity CT
3 Trinity CT
3 Trinity CT
3 Trinity CT
3 Trinity CT
3 Trinity CT
3 Trinity CT
3 Trinity CT
3 Trinity CT
3 Trinity CT
3 Trinity CT
3 Trinity CT
3 Trinity CT
3 Trinity CT
3 Trinity CT
3 Trinity CT
3 Trinity CT
3 Trinity CT
3 Trinity CT
3 Trinity CT
3 Trinity CT
3 Trinity CT
3 Trinity CT
3 Trinity CT
3 Trinity CT
3 Trinity CT
3 Trinity CT
3 Trinity CT
3 Trinity CT
3 Trinity CT
3 Trinity CT
3 Trinity CT
3 Trinity CT
3 Trinity CT
3 Trinity CT
3 Trinity CT
3 Trinity CT
3 Trinity CT
3 Trinity CT
3 Trinity CT
VIEW PHOTOS
Listed by Ovation Real Estate, Maya Sewald, Listing Contact: 650-346-1228
$18,000/mo

3 Trinity CT

3 Beds 3 Baths 2,470 Sq.Ft.

Description

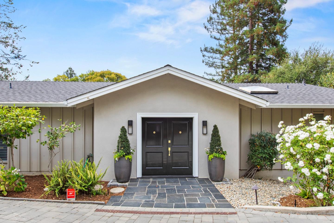
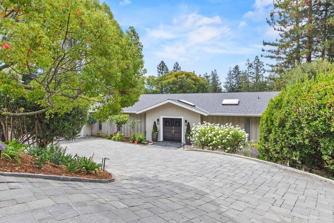
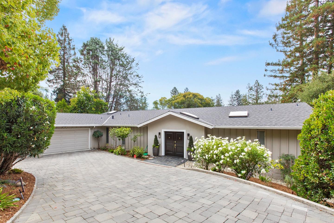
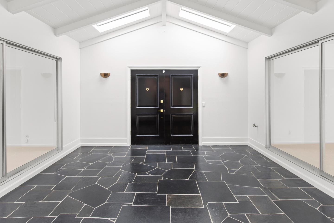
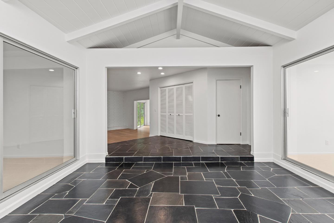
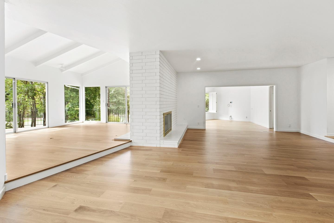
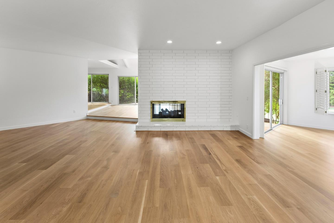
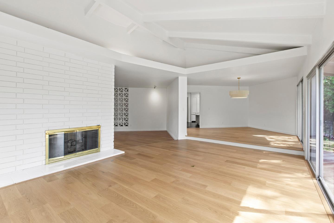
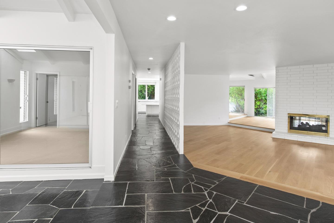
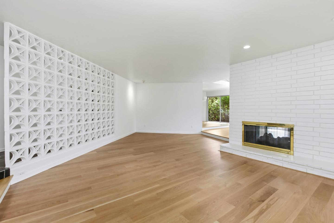
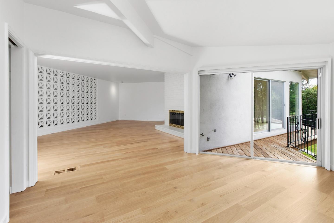
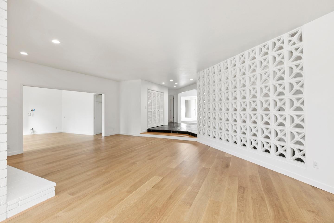
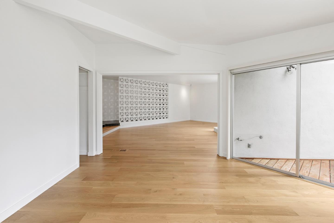
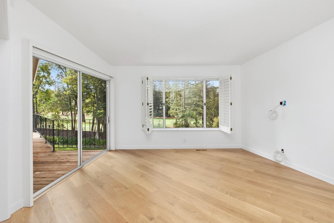
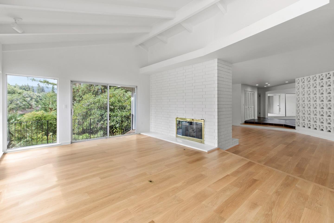
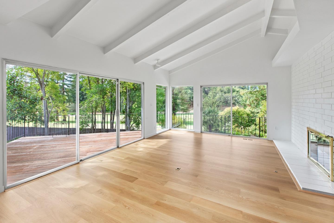
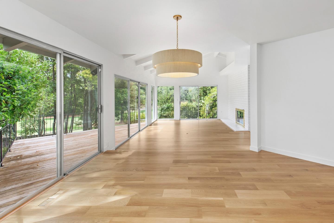
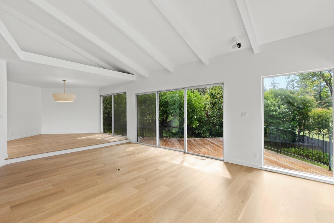
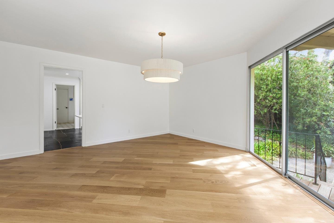
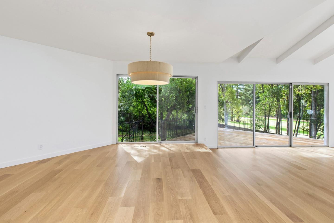
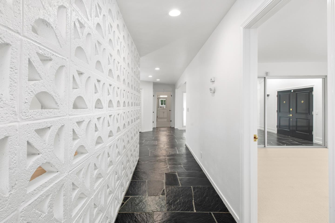
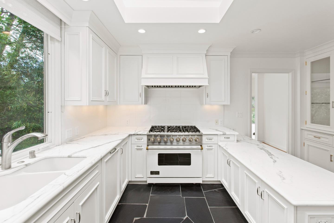
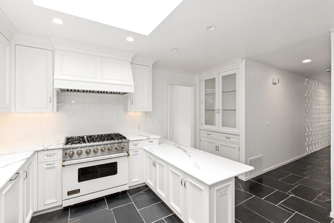
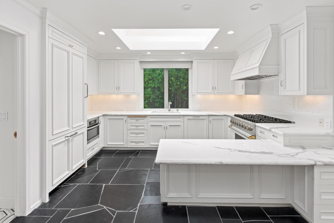
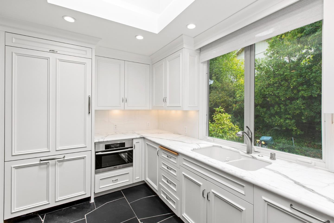
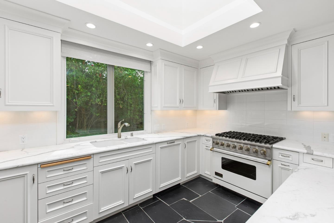
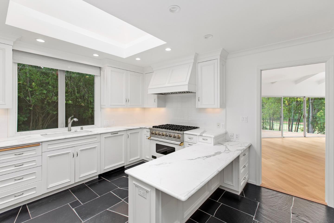
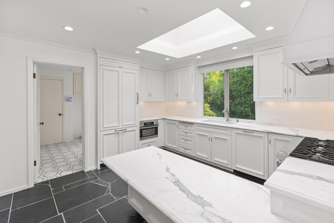
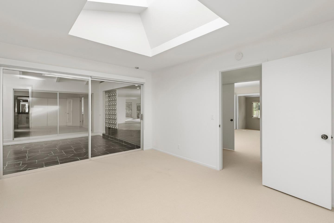
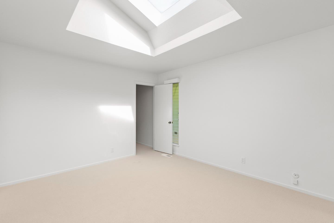
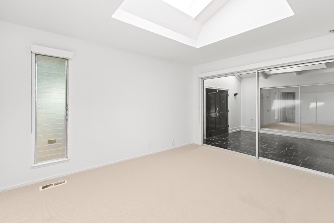
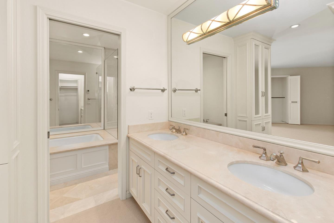
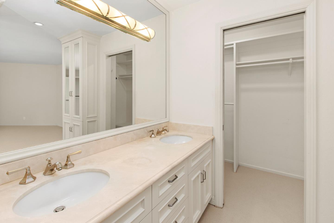
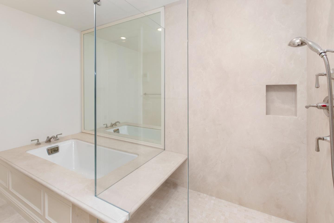
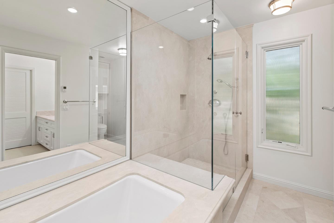
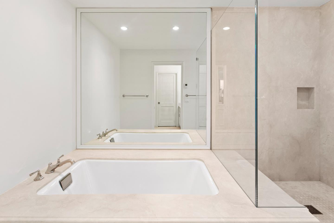
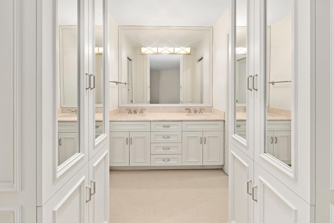
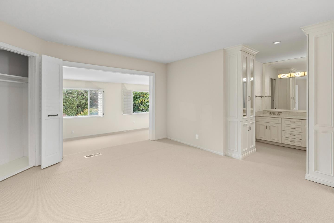
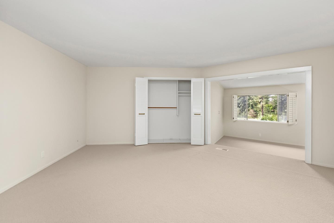
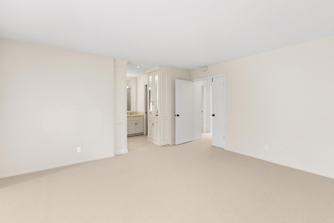
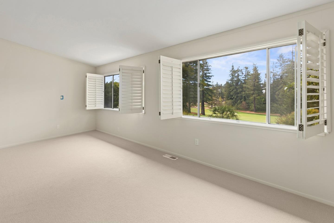
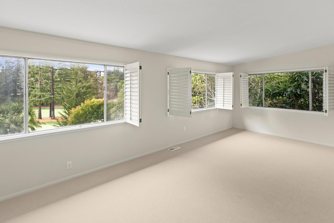
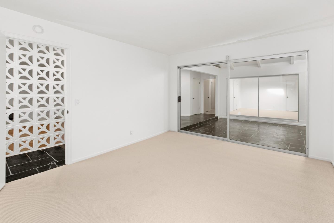
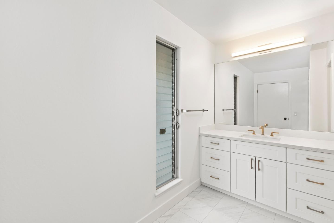
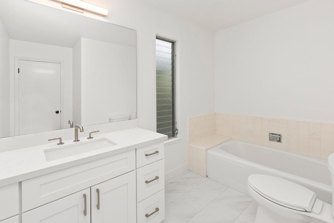
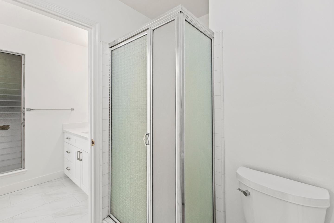
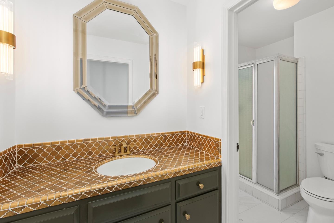
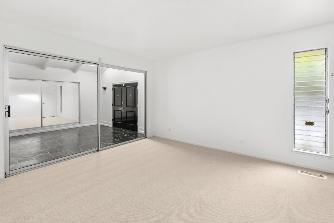
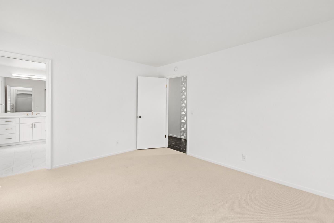
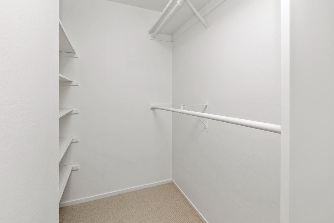
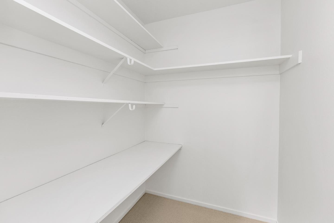
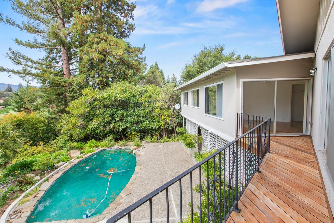
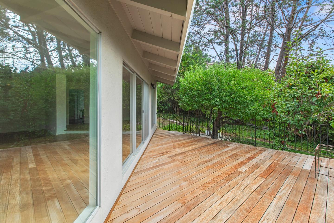
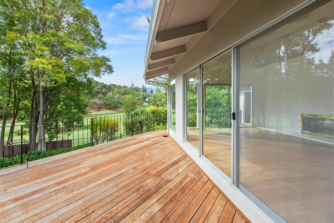
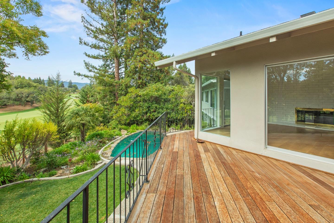
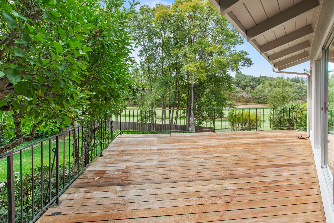
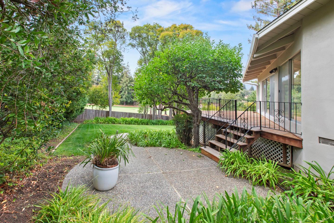
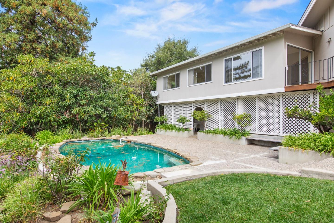
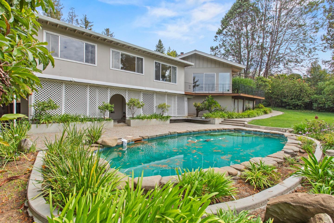
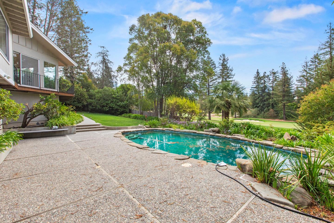
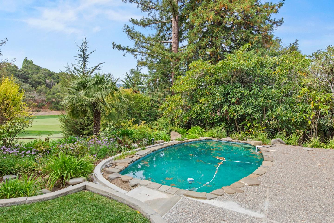
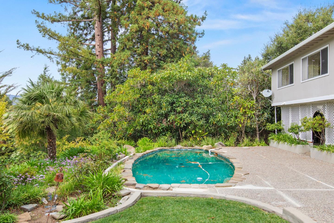
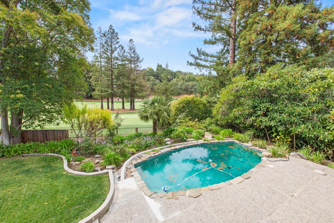
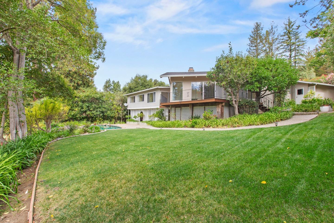
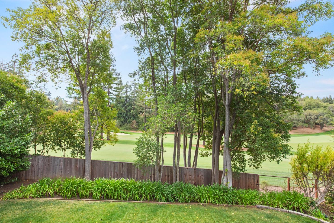
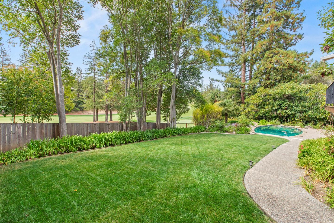
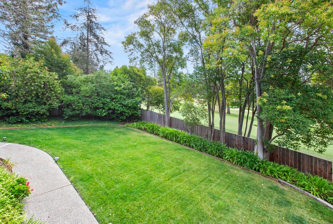
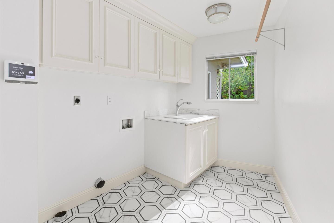
Live well in this stunning mid-century modern home overlooking the Sharon Heights golf course. Once inside, a room-sized slate-tiled atrium opens to the spacious living room and beyond, while a dramatic slate central hall connects the main living spaces. Magnificent golf course views take center stage throughout the home. The living room shares a see-through fireplace with the vaulted-ceiling family room, where two walls of windows frame the sweeping views. The formal dining room enjoys the same outlook. Adjacent to the living room, is a private study/4th bedroom. The primary suite retreat is complete with an adjoining study/lounge, an elegant bath with marble vanity, tub, separate shower, and walk-in closet. The remodeled kitchen is beautifully appointed with gorgeous marble countertops, island seating, and top-of-the-line appliances. A separate laundry room adjoins the kitchen. Two guest bedrooms provide light and privacy. The hall bath has a tub/shower combination. The 2nd bath features a separate vanity along with access to a shower and wc that connects to the striking hall powder room. Outside, stairs from the deck lead to an expansive backyard designed for quintessential California living, with lawn, sparkling swimming pool, and terrace in a golf course setting!

Share Property

Location

3 Trinity CT, Menlo Park, CA 94025

Status

For Lease
Maya Sewald

Maya Sewald

TITLE

Founder, Affiliate Broker

Property Amenities

Interior
Fireplace Two_Way
Appliances Cooktop Gas, Dishwasher, Oven Electric, Refrigerator, Washer Dryer
Flooring Carpet, Hardwood, Slate
Total Bedrooms: 3
Full Bathrooms: 3
Area & Lot
Total area 2,470 Sq.Ft.
Living area 2,470 Sq.Ft.
MLS® ID ML82060223
Year Built 1967
School District SequoiaUnionHigh
High School MenloAthertonHigh
Middle School LaEntradaMiddle
Elementary School LasLomitasElementary
View Description Golf Course
Type Residential
Status For Lease
Exterior
Stories 1
Air conditioning Central Forced Air
Heat type Central Forced Air_Gas
Disability Features Parking
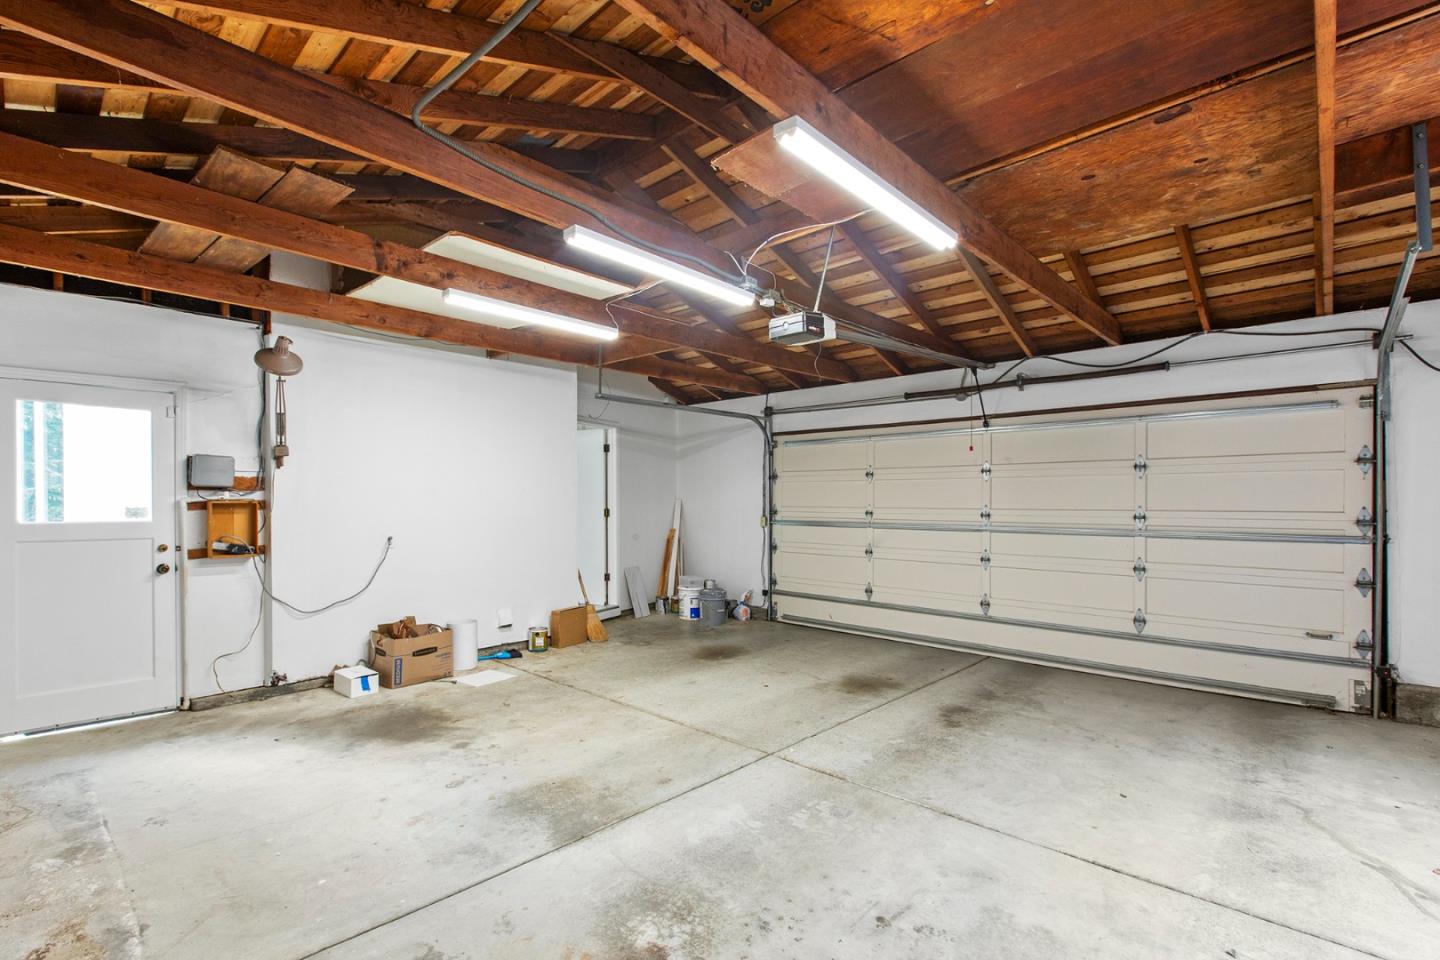
Garage Space 2.0
Parking Attached Garage
Finance
Lease Price $18,000/mo
image

Schedule a Showing

We would love to show you our beautiful property. Please select your preferred date and time below. An agent will be in touch shortly to confirm your appointment.

Schedule a Showing

We would love to show you our beautiful property. Please select your preferred date and time below. An agent will be in touch shortly to confirm your appointment.
Thank you for your interest in 3 Trinity CT, Menlo Park, CA 94025. We are reviewing your request and will be in touch shortly!

Menlo Park

Let’s Talk

You’ve got questions and we can’t wait to answer them.