Property photo 1
Property photo 2
Property photo 3
Property photo 4
Property photo 5
Listed by Compass, Nathan Cardenas, Listing Contact: (805) 657-9218
3 Beds
3 Baths
1,973 sqft

$699,000

142 Cherrywood ST, Fillmore CA, 93015

Price per sqft$354.28
Built in2013
Property size1,973 sqft
Property typeResidential

Overview

Active

Listed Sep 23, 2026

Updated 3 days ago

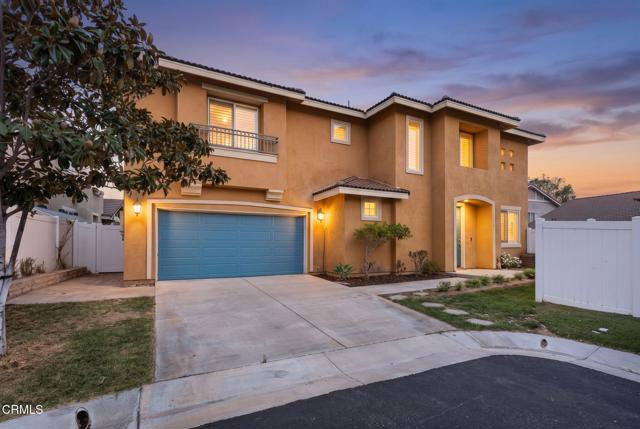
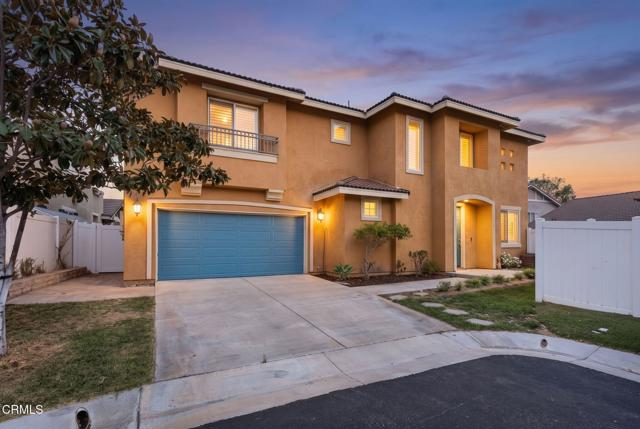
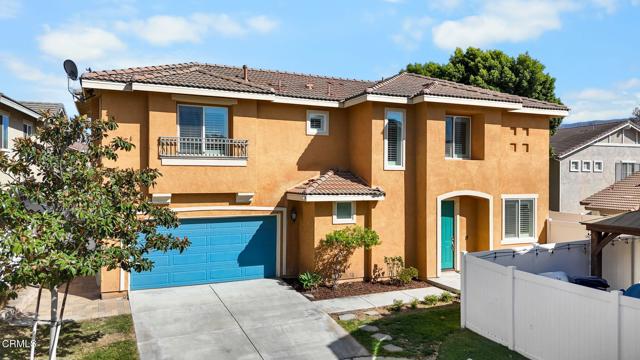
Welcome to Oak Haven, where this fully detached home pairs the privacy of no shared walls with the ease of gated community living. Offering 3 bedrooms, 2.5 bathrooms, and nearly 2,000 square feet, the light-filled main level features engineered hardwood floors, custom crown molding, plantation shutters, and an open layout made for gathering. The kitchen brings it all together with granite countertops, dark wood cabinetry, stainless steel appliances, a center island, walk-in pantry, and adjoining dining area.Upstairs, a spacious loft offers room for a home office, media space, or whatever life calls for next. The primary suite includes a walk-in closet and a bath with dual vanities, a soaking tub, and separate shower. Two additional bedrooms, a full bath with dual sinks, and an upstairs laundry room with built-in storage complete the second level.Outside, enjoy a private, low-maintenance backyard with a brick paver patio and raised garden beds. Owned solar and an attached two-car garage with direct access add everyday convenience. Oak Haven residents enjoy a pool, spa, basketball court, gated entry, and parks, downtown, schools, and CA-126 are all nearby.

$4,650/mo

Est. mortgage payment based on a $699,000 home price.

All estimates are provided by Luxury Presence for informational purposes only. Actual amounts may vary.

Additional information

MLS® ID
CRV1-38863

Interior Features

Bedrooms
3
Bathrooms
3
Cooling
Yes
Heating
Yes
Basement
No

Exterior Features

Lot Size
0.05 Acres

Other Property Details

Association Fee Frequency
Monthly
Garage
Yes
View
Yes
MLS provider logo

Listed by Compass, Nathan Cardenas DRE:02050368,
Listing Contact: (805) 657-9218 

All information deemed reliable but not guaranteed and should be independently verified. All properties are subject to prior sale, change or withdrawal. Neither listing broker(s) nor Ovation Real Estate shall be responsible for any typographical errors, misinformation, misprints and shall be held totally harmless.

The data relating to real estate for sale on this website comes in part from the Internet Data Exchange program of the MLS Listings, Inc. MLS system. Real estate listings held by brokerage firms other than Ovation Real Estate are marked with the Internet Data Exchange icon (a stylized house inside a circle) and detailed information about them includes the names of the listing brokers and listing agents.

©2026 MLS Listings, Inc. All rights reserved. 2026

Data last updated 4:09 AM UTC, 10/5/2026


Powered by Luxury Presence
