
Property photo 1
Property photo 2
Property photo 3
Property photo 4
Property photo 5
Listed by Higher Realty Inc, Talia King, Listing Contact: 9514913333
2 Beds
2 Baths
990 sqft

$549,999

7382 Park View CT 139, Santee CA, 92071

Price per sqft$555.55
Built in1988
Property size990 sqft
Property typeCondominium

Overview

Active

Listed Jun 11, 2026

Updated 10 days ago

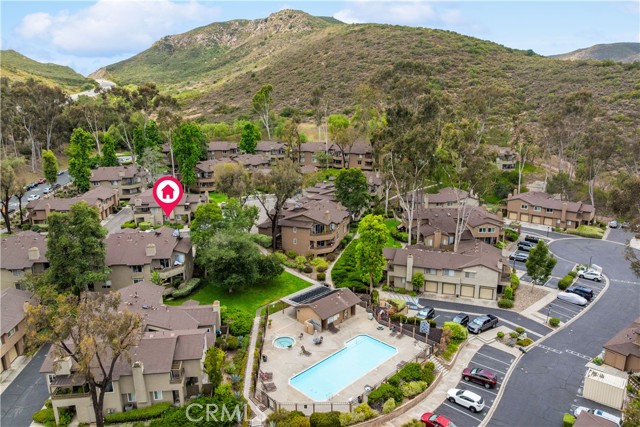
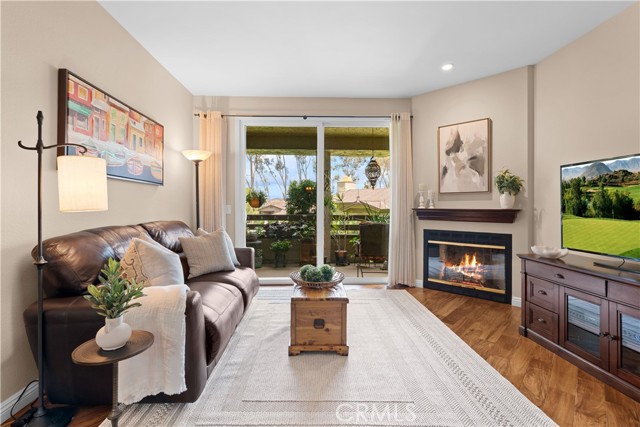
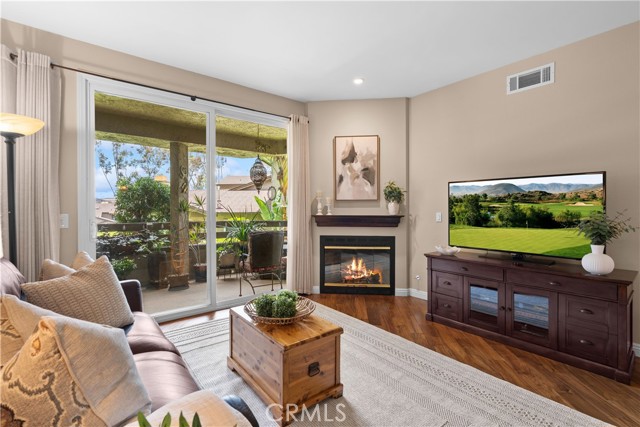
This spacious 2-bedroom, 2-bath end unit condo offers dual en-suite bedrooms, providing ideal privacy and functionality. Soaring high ceilings enhance the sense of space and openness, while gorgeous wood plank flooring runs throughout the main living areas, adding warmth and modern character. A cozy fireplace anchors the living room, complemented by custom paint and modern light fixtures that give the entire home a fresh, contemporary feel. The kitchen is upgraded with granite countertops, stainless steel appliances, and a clean, modern design that flows seamlessly into the living and dining areas, perfect for everyday living and entertaining. Step outside to your private patio, perfectly positioned with direct views overlooking the sparkling pool and spa. It’s an ideal setting to relax, unwind, or entertain while enjoying the resort-style atmosphere just steps from your door. Additional upgrades include 1-year new AC unit, dual-pane windows and sliding glass door that enhance natural light and energy efficiency, along with an attached garage featuring direct access into the home, offering rare convenience and security in condo living plus an additional designated parking space. Located in the desirable community of Santee and just minutes from outdoor recreation at Mission Trail

$3,659/mo

Est. mortgage payment based on a $549,999 home price.

All estimates are provided by Luxury Presence for informational purposes only. Actual amounts may vary.

Additional information

MLS® ID
CRSW26118657

Interior Features

Bedrooms
2
Bathrooms
2
Fireplace
Yes
Cooling
Yes
Basement
No

Exterior Features

Lot Size
2.18 Acres

Other Property Details

Association Fee Frequency
Monthly
Garage
Yes
View
Yes
Pool
Yes
MLS provider logo

Listed by Higher Realty Inc, Talia King DRE:01717891,
Listing Contact: 951-491-3333 

All information deemed reliable but not guaranteed and should be independently verified. All properties are subject to prior sale, change or withdrawal. Neither listing broker(s) nor Ovation Real Estate shall be responsible for any typographical errors, misinformation, misprints and shall be held totally harmless.

The data relating to real estate for sale on this website comes in part from the Internet Data Exchange program of the MLS Listings, Inc. MLS system. Real estate listings held by brokerage firms other than Ovation Real Estate are marked with the Internet Data Exchange icon (a stylized house inside a circle) and detailed information about them includes the names of the listing brokers and listing agents.

©2026 MLS Listings, Inc. All rights reserved. 2026

Data last updated 1:33 PM UTC, 9/28/2026


Powered by Luxury Presence
