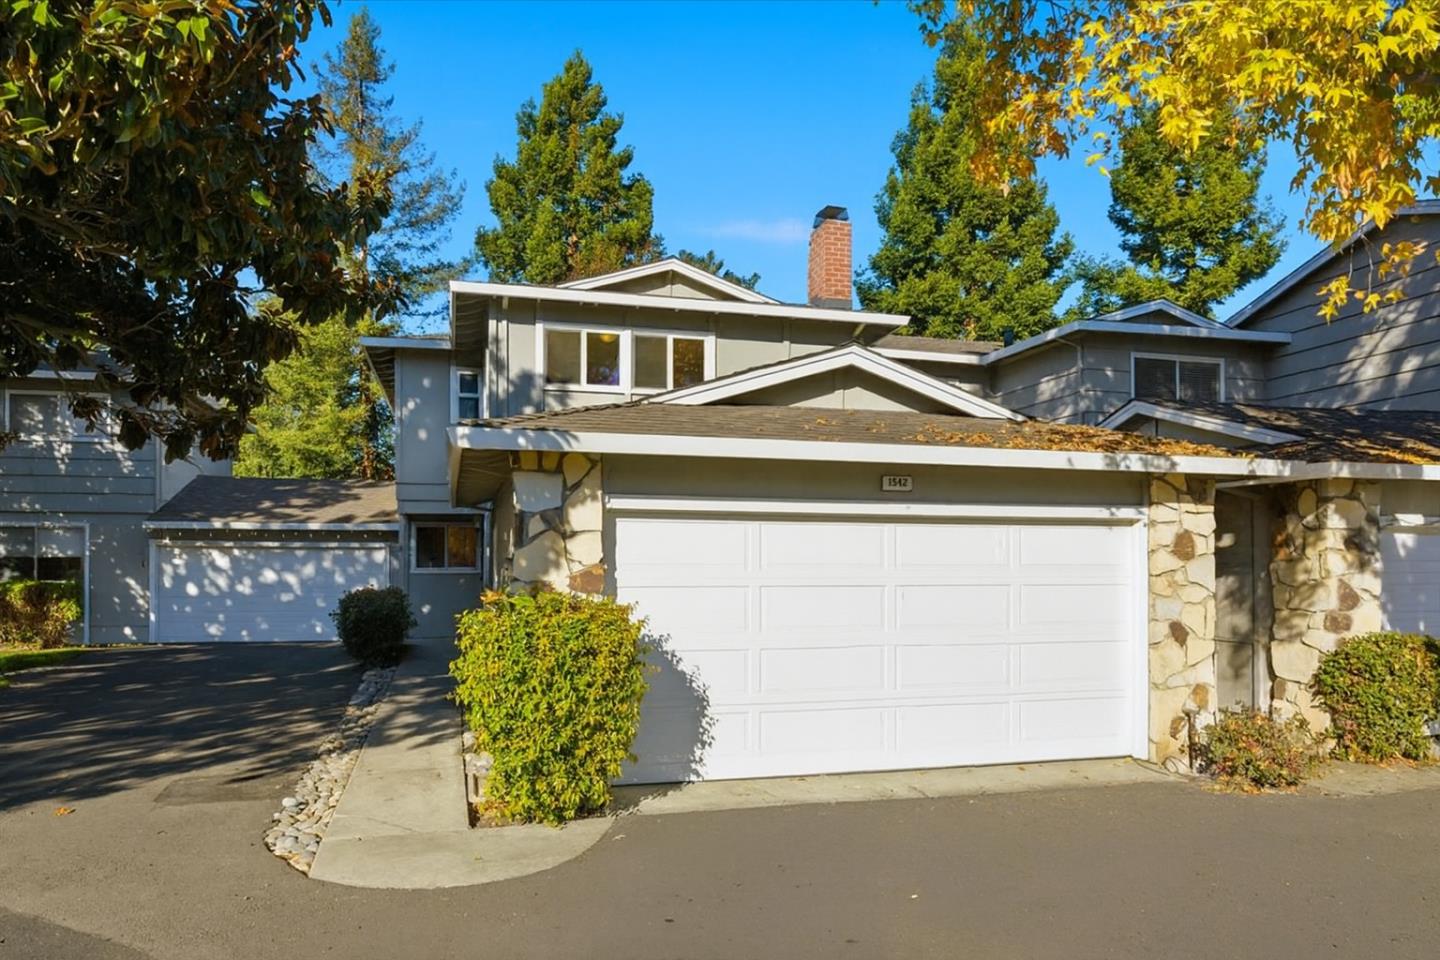
Property photo 1
Listed by Christie's International Real Estate Sereno, Royce H. Cablayan, Listing Contact: 650-224-1711
3 Beds
3 Baths
1,533 sqft

$1,650,000

1542 Canna CT, Mountain View CA, 94043

Price per sqft$1,076.32
Built in1968
Property size1,533 sqft
Property typeTownhomes

Overview

Sold

Listed Dec 11, 2025

Updated 13 days ago

Welcome to Mountain View Gardens II. Lovingly maintained by its original owners, this highly sought after townhome reflects true pride of ownership throughout. The inviting living room offers a cozy wood-burning fireplace, stylish plank flooring, and large windows that fill the space with natural light. A separate family room with an adjacent dining area features matching plank floors and sliding glass doors that open to a private backyard patio with a gate leading directly to the beautifully landscaped, park-like greenbelt. The cooks kitchen provides ample counter and cabinet space, stainless steel appliances, and a gas range, perfect for everyday meals or entertaining. Convenient full size, in unit washer and dryer hookups add to the homes functionality. Upstairs, the primary suite boasts impressive closet space, double-pane windows, hardwood floors, and an oversized shower with a glass enclosure and tile flooring. Two generously sized guest bedrooms complete the upper level. Located on a charming cul-de-sac within a desirable community, this home is close to top rated schools, shopping, downtown Mountain View, neighborhood parks, tennis and pickleball courts, and major commuter routes.

Additional information

MLS® ID
ML82029254

Interior Features

Bedrooms
3
Bathrooms
3
Fireplace
Yes
Heating
Yes
Basement
No

Other Property Details

Association Fee Frequency
Monthly
Garage
Yes
MLS provider logo

Listed by Christie's International Real Estate Sereno, Royce H. Cablayan DRE:01062078,
Listing Contact: 650-224-1711 

All information deemed reliable but not guaranteed and should be independently verified. All properties are subject to prior sale, change or withdrawal. Neither listing broker(s) nor Ovation Real Estate shall be responsible for any typographical errors, misinformation, misprints and shall be held totally harmless.

The data relating to real estate for sale on this website comes in part from the Internet Data Exchange program of the MLS Listings, Inc. MLS system. Real estate listings held by brokerage firms other than Ovation Real Estate are marked with the Internet Data Exchange icon (a stylized house inside a circle) and detailed information about them includes the names of the listing brokers and listing agents.

©2026 MLS Listings, Inc. All rights reserved. 2026

Data last updated 1:40 PM UTC, 9/28/2026


Powered by Luxury Presence
