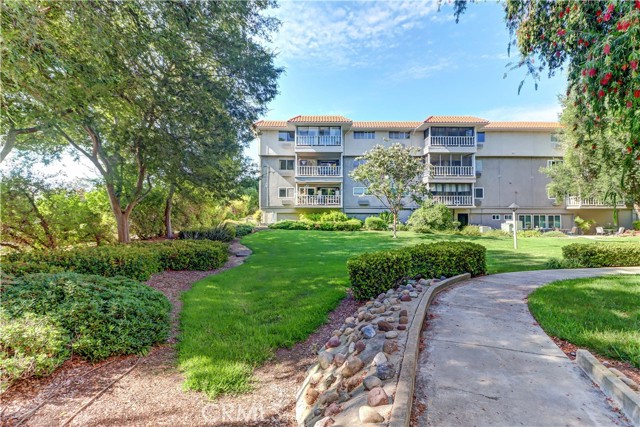
Property photo 1
Property photo 2
Property photo 3
Property photo 4
Property photo 5
Listed by Rainbow Realty, Lisa Mills, Listing Contact: [email protected]
3 Beds
2 Baths
1,663 sqft

$499,000

2404 Via Mariposa 3D, Laguna Woods CA, 92637

Price per sqft$300.06
Built in1970
Property size1,663 sqft
Property typeCondominium

Overview

Active

Listed Jul 20, 2026

Updated 9 days ago

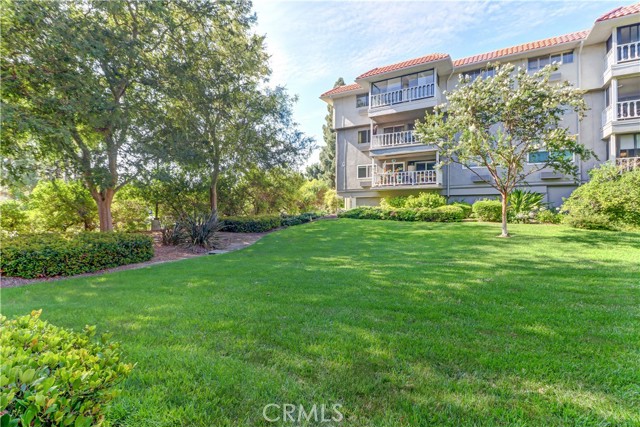
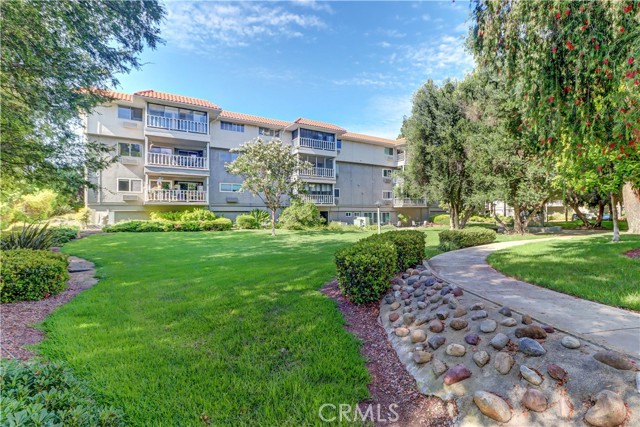
This spacious 3-bedroom, 2-bath end unit, ideally situated on the third floor offers approximately 1,663 sq. ft. - one of the largest homes in Laguna Woods Village — Orange County’s premier 55+ community. Your new home is just steps away from the amazing Clubhouse 4 offering classes in art, ceramics, woodshop, jewelry and glass making. Do you love swimming everyday? Clubhouse 4 also has a pool and Jacuzzi with occasional water aerobics classes. If you prefer the ocean, you are just minutes from iconic Laguna Beach. This home was well loved but now needs upgrading. The living room is generously sized and opens seamlessly to the dining area. Both spaces lead to a private enclosed balcony. The kitchen features a breakfast nook and plenty of cabinet space. There is a master/primary suite bedroom with its own en-suite bathroom. The other two bedrooms can be used for your guests, office or hobby room. Additional conveniences include elevator access and a covered parking space right under the building for easy entry. There is also a built-in storage cabinet. Bring your vision for your dream home in this great community. Other amenities include a 27-hole golf course plus a 9-hole par 3 course, separate pickleball and tennis courts, 3 fitness centers, 7 clubhouses, over 200

$3,320/mo

Est. mortgage payment based on a $499,000 home price.

All estimates are provided by Luxury Presence for informational purposes only. Actual amounts may vary.

Additional information

MLS® ID
CROC26157569

Interior Features

Bedrooms
3
Bathrooms
2
Cooling
Yes
Heating
Yes
Basement
No

Exterior Features

Lot Size
1.88 Acres

Other Property Details

Association Fee Frequency
Monthly
Garage
Yes
View
Yes
MLS provider logo

Listed by Rainbow Realty, Lisa Mills DRE:01867036,
Listing Contact: [email protected] 

All information deemed reliable but not guaranteed and should be independently verified. All properties are subject to prior sale, change or withdrawal. Neither listing broker(s) nor Ovation Real Estate shall be responsible for any typographical errors, misinformation, misprints and shall be held totally harmless.

The data relating to real estate for sale on this website comes in part from the Internet Data Exchange program of the MLS Listings, Inc. MLS system. Real estate listings held by brokerage firms other than Ovation Real Estate are marked with the Internet Data Exchange icon (a stylized house inside a circle) and detailed information about them includes the names of the listing brokers and listing agents.

©2026 MLS Listings, Inc. All rights reserved. 2026

Data last updated 1:37 PM UTC, 9/28/2026


Powered by Luxury Presence
