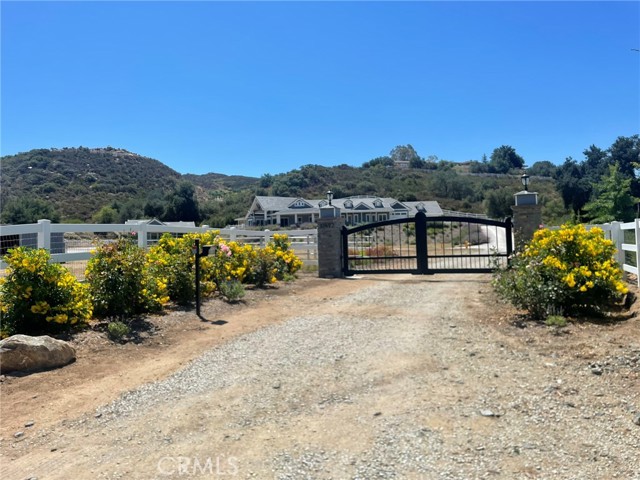
Property photo 1
Property photo 2
Property photo 3
Property photo 4
Property photo 5
Listed by Team Home Sales, Shelly Hannah, Listing Contact: [email protected]
4 Beds
5 Baths
4,016 sqft

$1,725,000

37492 Calle De Lobo, Murrieta CA, 92562

Price per sqft$429.53
Built in2024
Property size4,016 sqft
Property typeResidential

Overview

Active

Listed Jun 14, 2026

Updated 4 days ago

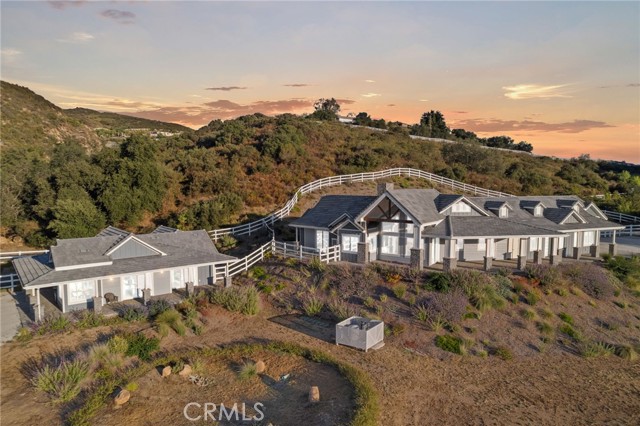
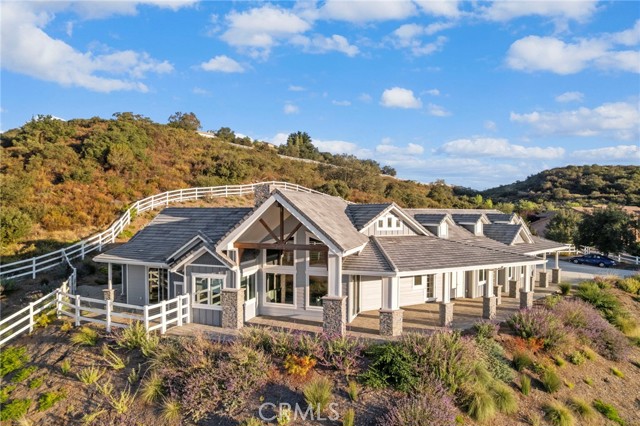
Welcome to 37492 Calle De Lobo, a rare opportunity to own one of the newest custom estates in the Temecula Valley! Built in 2024 and thoughtfully designed for luxury, efficiency, and equestrian living, this exceptional single-story seven acre estate offers endless possibilities. The 3,143 sq. ft. all-electric main residence features 3 spacious bedrooms, all with ensuite bathrooms, a guest powder room, real hardwood flooring throughout, soaring ceilings, recessed lighting, and breathtaking mountain and hillside views. The open-concept floor plan is centered around a stunning chef's kitchen with quartz countertops, a large island with breakfast bar, stainless steel appliances, induction cooktop, walk-in pantry, and refrigerator included. The great room showcases vaulted wood-beam ceilings, an electric fireplace, formal dining area, and expansive windows that bring the surrounding landscape indoors. The oversized primary suite offers private patio access through double glass doors, a cozy fireplace, office or sitting nook, large walk-in closet, dual vanities, soaking tub, and separate shower. The detached 874 sq. ft. guest home provides exceptional flexibility for multigenerational living, guests, or rental income. Complete with 1 bedroom, 1 bathroom, high ceilings, a walk-in close

$11,476/mo

Est. mortgage payment based on a $1,725,000 home price.

All estimates are provided by Luxury Presence for informational purposes only. Actual amounts may vary.

Additional information

MLS® ID
CRSW26129259

Interior Features

Bedrooms
4
Bathrooms
5
Fireplace
Yes
Cooling
Yes
Heating
Yes
Basement
No

Exterior Features

Lot Size
7.06 Acres

Other Property Details

Association Fee Frequency
Monthly
Garage
Yes
View
Yes
MLS provider logo

Listed by Team Home Sales, Shelly Hannah DRE:01178846,
Listing Contact: [email protected] 

All information deemed reliable but not guaranteed and should be independently verified. All properties are subject to prior sale, change or withdrawal. Neither listing broker(s) nor Ovation Real Estate shall be responsible for any typographical errors, misinformation, misprints and shall be held totally harmless.

The data relating to real estate for sale on this website comes in part from the Internet Data Exchange program of the MLS Listings, Inc. MLS system. Real estate listings held by brokerage firms other than Ovation Real Estate are marked with the Internet Data Exchange icon (a stylized house inside a circle) and detailed information about them includes the names of the listing brokers and listing agents.

©2026 MLS Listings, Inc. All rights reserved. 2026

Data last updated 4:30 AM UTC, 10/3/2026


Powered by Luxury Presence
