
Property photo 1
Property photo 2
Property photo 3
Property photo 4
Property photo 5
Listed by Peterson Team Realty, Debbie Peterson, Listing Contact: [email protected]
3 Beds
2 Baths
1,458 sqft

$589,000

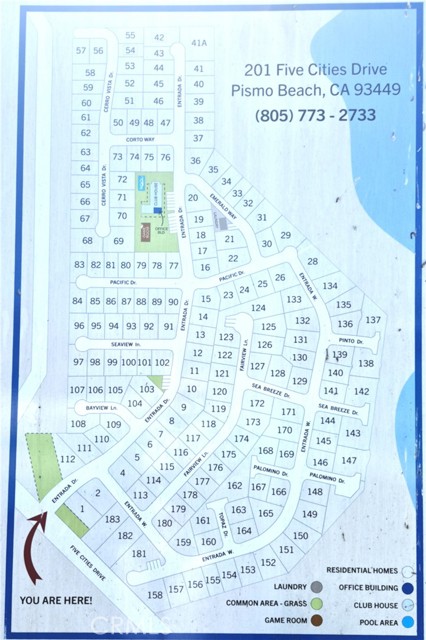
201 Five Cities DR 48, Pismo Beach CA, 93449

Price per sqft$403.98
Built in2016
Property size1,458 sqft
Property typeManufactured

Overview

Active

Listed Aug 26, 2026

Updated 31h ago

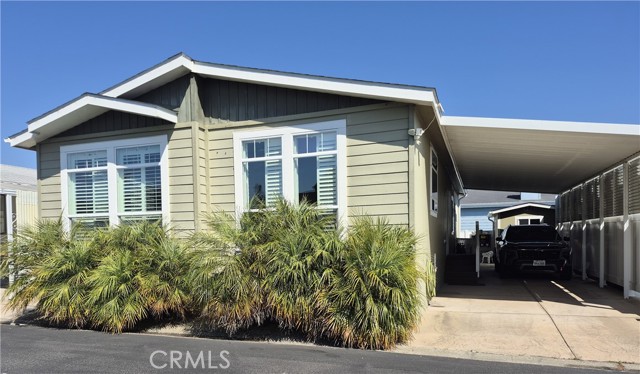
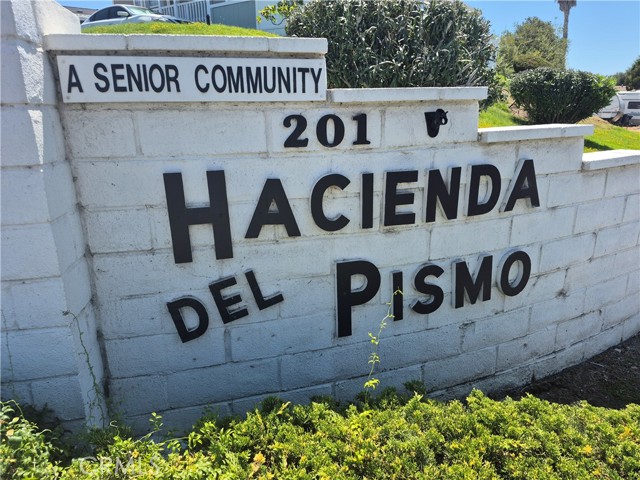
This 2016 home sits in the sought-after, quiet, well-maintained, rent-controlled Rancho del Pismo 55+ senior community. Light and bright with upgraded finishes and an open-plan layout, it also has 3 bedrooms, 2 bathrooms, and a roomy, well-built shed with electricity and windows. Upgrades include luxury vinyl flooring, custom plantation shutters throughout, granite countertops, soft-close drawers, solar tubes in the hallway and primary closet, crown molding, walk-in closets in all 3 bedrooms, recessed lighting, lots of storage, and a large custom-built shed with electricity, windows, and built-in storage. High ceilings, transom windows, and an open floor plan fill the home with abundant natural light throughout the day. The large kitchen opens to the living room and includes a dining area. It features stainless steel appliances (fridge included), ample counter space, an oversized island/breakfast bar, and excellent storage. The indoor laundry room has storage, too, and the seller is including the washer and dryer. Relax in the primary bedroom at the back of the home, with a large walk-in closet and a spacious en suite bath featuring an oversized walk-in shower with 2 seats and a two-sink vanity, or step through the French door to the back patio. The low-maintenance yard features

$3,919/mo

Est. mortgage payment based on a $589,000 home price.

All estimates are provided by Luxury Presence for informational purposes only. Actual amounts may vary.

Additional information

MLS® ID
CRPI26180303

Interior Features

Bedrooms
3
Bathrooms
2
Heating
Yes
Basement
No
MLS provider logo

Listed by Peterson Team Realty, Debbie Peterson DRE:01257839,
Listing Contact: [email protected] 

All information deemed reliable but not guaranteed and should be independently verified. All properties are subject to prior sale, change or withdrawal. Neither listing broker(s) nor Ovation Real Estate shall be responsible for any typographical errors, misinformation, misprints and shall be held totally harmless.

The data relating to real estate for sale on this website comes in part from the Internet Data Exchange program of the MLS Listings, Inc. MLS system. Real estate listings held by brokerage firms other than Ovation Real Estate are marked with the Internet Data Exchange icon (a stylized house inside a circle) and detailed information about them includes the names of the listing brokers and listing agents.

©2026 MLS Listings, Inc. All rights reserved. 2026

Data last updated 4:53 AM UTC, 10/7/2026


Powered by Luxury Presence
