
Property photo 1
Property photo 2
Property photo 3
Property photo 4
Property photo 5
Listed by Gotham Realty, Rexie L Dumagan, Listing Contact: (818) 940-7543
3 Beds
3 Baths
1,257 sqft

$579,999

11226 Elliott AVE E, El Monte CA, 91733

Price per sqft$461.42
Built in1987
Property size1,257 sqft
Property typeCondominium

Overview

Active

Listed Jul 23, 2026

Updated 4 days ago

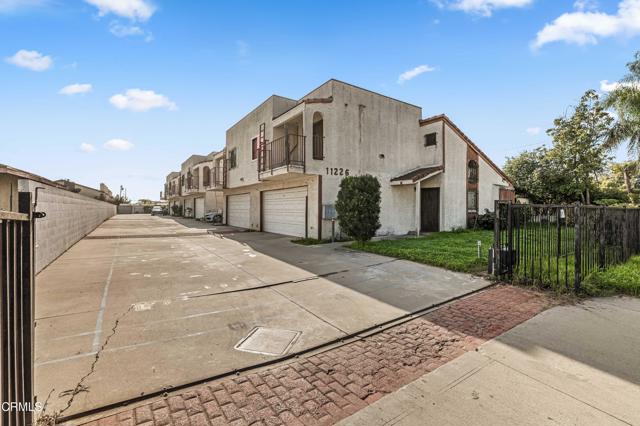
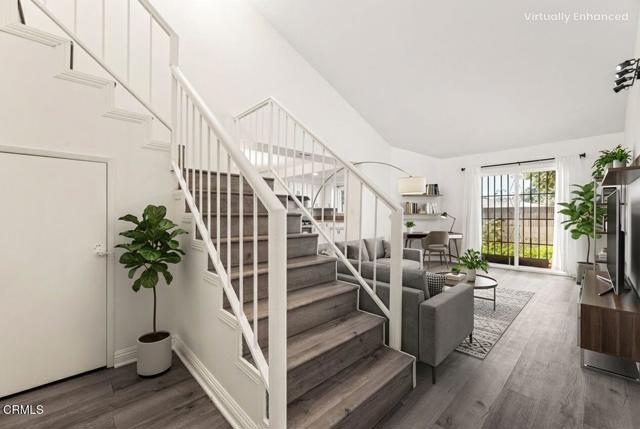
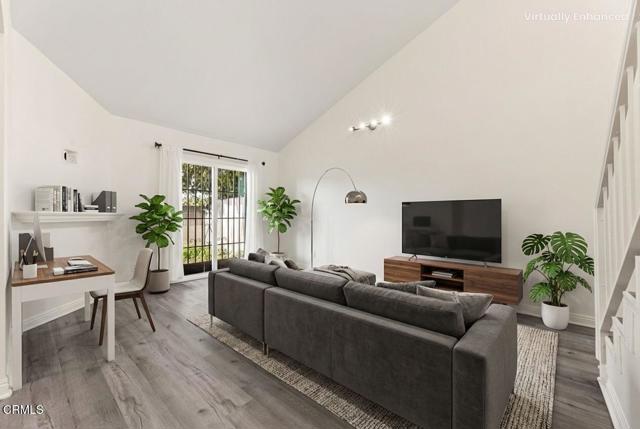
Price Reduced! Look no further!! Nicest Unit in the Community! $200 HOA covers and water and trash inside the unit also! This lovely two-story condo has newer upgrades such as flooring, Electrical, plumbing, paint, insulated windows and sliding doors to name a few! Vaulted ceiling, 3 bedrooms (Upstairs), 3 bathrooms, 2 balconies, attached 2 car garage, outdoor patio, and newer beautiful floors throughout the entire home. The main level features an open concept living room and dining area. Kitchen is ready for cooking! Main floor also features half bathroom and an outdoor patio perfect for barbecuing. As you enter upstairs you will see three spacious bedrooms and two full bathrooms. One bathroom is in the hallway and the other is in the master bedroom. All bathrooms features newer quartz counter top. Both master bedroom and second bedroom has their own balcony with glass sliding door. Plenty of closets in hallway. Great price for one of the best condo in a peaceful community. Close to shopping and quick easy access to LA. Must see to appreciate. Photos are virtually Staged including backyard landscaping

$3,859/mo

Est. mortgage payment based on a $579,999 home price.

All estimates are provided by Luxury Presence for informational purposes only. Actual amounts may vary.

Additional information

MLS® ID
CRP1-28158

Interior Features

Bedrooms
3
Bathrooms
3
Basement
No

Other Property Details

Association Fee Frequency
Monthly
Garage
Yes
MLS provider logo

Listed by Gotham Realty, Rexie L Dumagan DRE:01748222,
Listing Contact: (818) 940-7543 

All information deemed reliable but not guaranteed and should be independently verified. All properties are subject to prior sale, change or withdrawal. Neither listing broker(s) nor Ovation Real Estate shall be responsible for any typographical errors, misinformation, misprints and shall be held totally harmless.

The data relating to real estate for sale on this website comes in part from the Internet Data Exchange program of the MLS Listings, Inc. MLS system. Real estate listings held by brokerage firms other than Ovation Real Estate are marked with the Internet Data Exchange icon (a stylized house inside a circle) and detailed information about them includes the names of the listing brokers and listing agents.

©2026 MLS Listings, Inc. All rights reserved. 2026

Data last updated 4:31 AM UTC, 10/3/2026


Powered by Luxury Presence
